
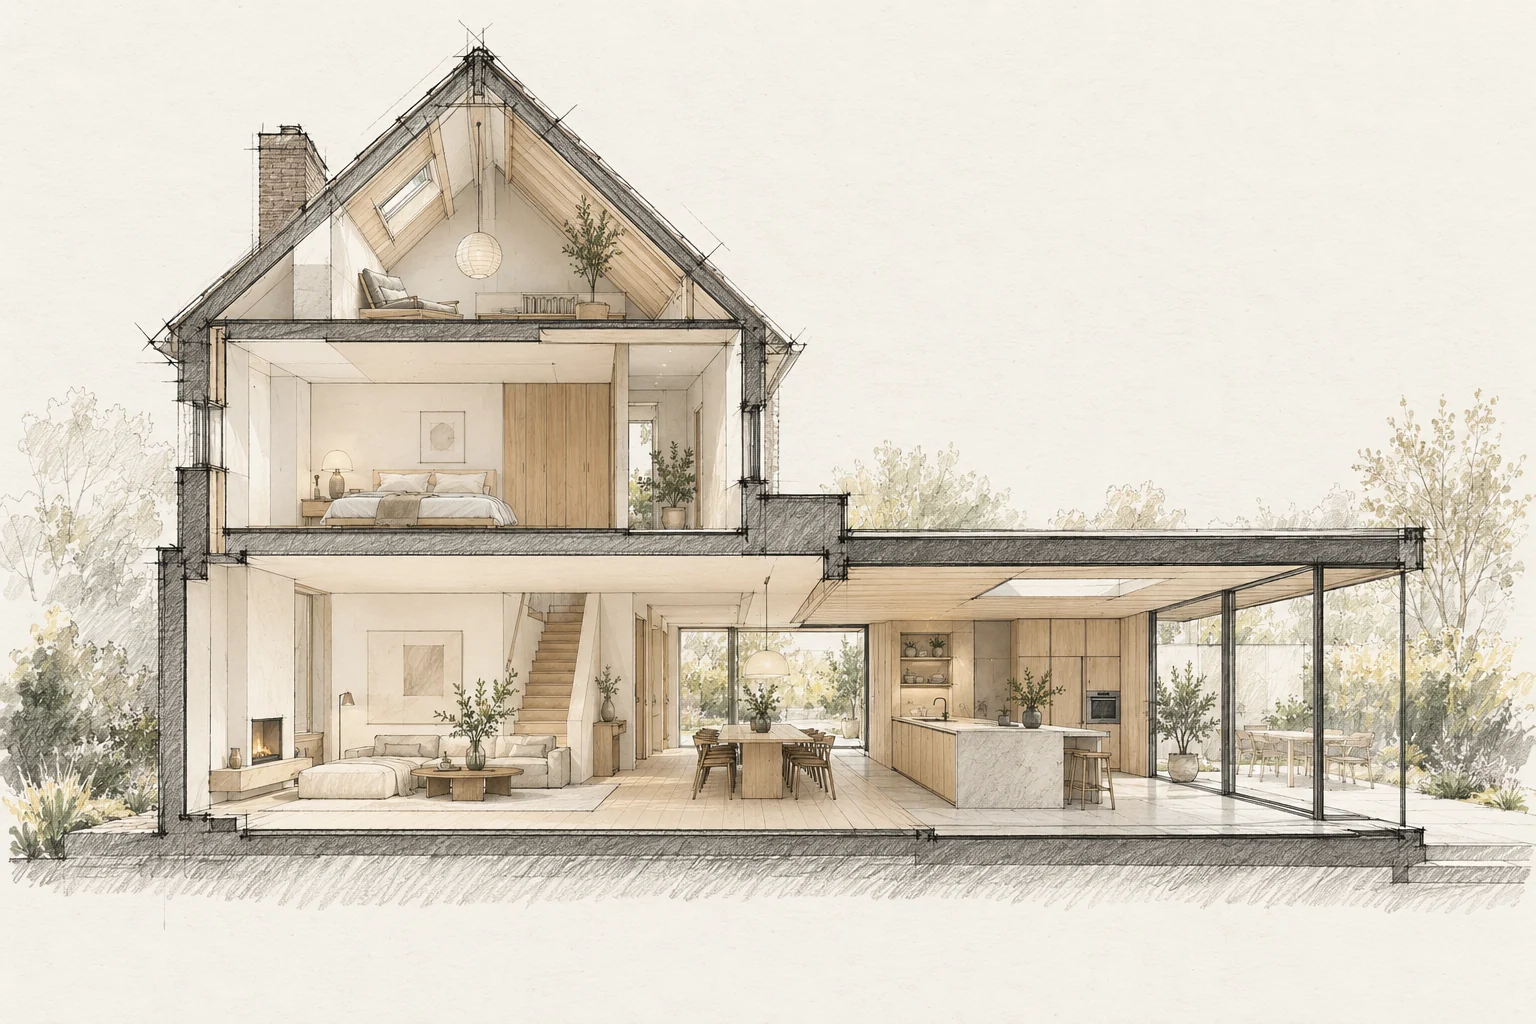
A kitchen affects walls, floors, electricity, water and ventilation. Use one final installation drawing and agree when the room must be ready.
A situation to test your plan against
A substantial home renovation needs coordinated design, logistics and protection of retained elements. Start with work zones and responsibilities. An attractive final layout does not explain the construction process in between.
Use the technical drawing
A visualisation does not include every connection dimension. Provide the trades with the installation plan and communicate amendments.
What the drawing needs to explain
Combine the design plan with logistics for storage, deliveries and protected zones. Identify who approves each interface before the next stage begins.
Compare the complete intervention
Identify coordination, protection and temporary provisions in the budget. Ask which party finishes each interface to avoid gaps between work packages.
Questions for your own property
- Does everyone have the same drawing?
- When are dimensions final?
- Who finishes the remaining work?
Illustrative design situations, not evidence of completed work. Assess decisions against the actual property.