
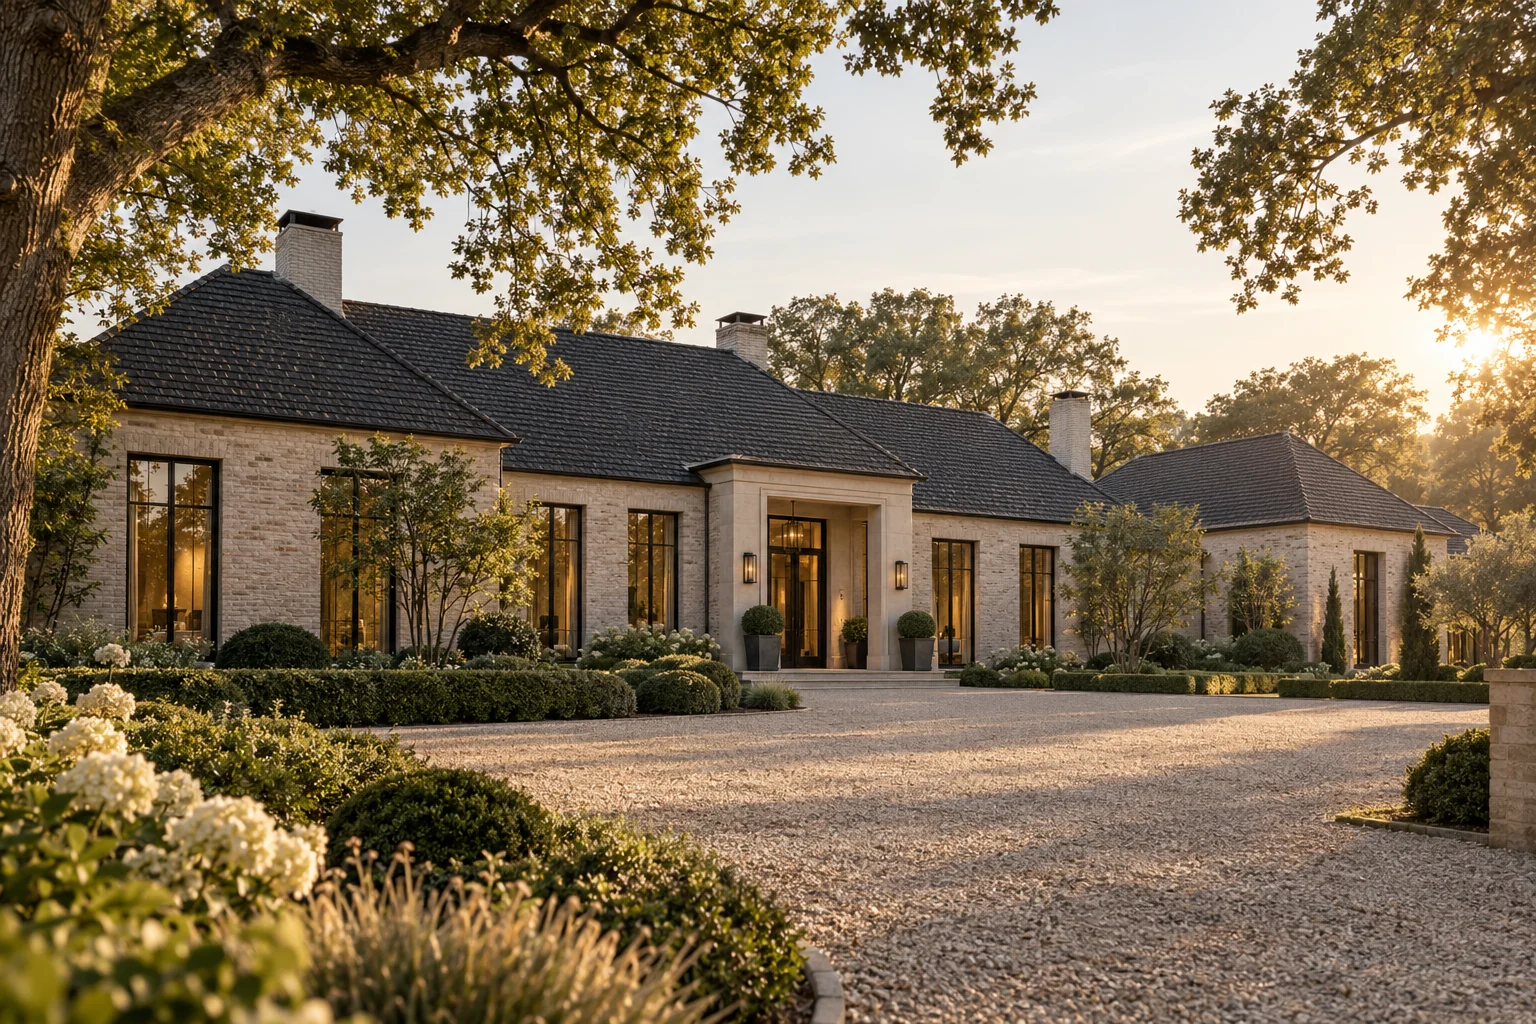
A situation to test your plan against
A substantial home renovation needs coordinated design, logistics and protection of retained elements. Start with work zones and responsibilities. An attractive final layout does not explain the construction process in between.
What this work involves
Sketches, application drawings and construction drawings serve different purposes. Define the documents and detail level required, and check existing dimensions first.
- Survey and existing situation
- Layout and alternatives
- Elevations and sections
- Structure and installation coordination
- Application and construction documents
Use a responsibility register for design decisions and release points.
What the drawing needs to explain
Combine the design plan with logistics for storage, deliveries and protected zones. Identify who approves each interface before the next stage begins.
Decide this before construction
Use release points between work sections: design complete, substrate assessed, concealed work recorded and finishes ready. The next party starts from an agreed condition.
Compare the complete intervention
Identify coordination, protection and temporary provisions in the budget. Ask which party finishes each interface to avoid gaps between work packages.
How to review the result
Review each building section and then the whole home. Check transitions, operation and documentation; supplier completion lists do not automatically cover every shared interface.
Cost factors for this service
Scale, available information, detail and agreed revisions affect the work.
Bring this to the discussion
Existing plans, photographs, wishes and the proposed change.
Questions about the work
Is a design drawing enough for construction?
Not always. Further dimensions, details, installation information and materials may be needed. Define each drawing's purpose.
Who coordinates work between different trades?
Assign that responsibility explicitly. Use an interface register covering design, execution, inspection and making good so work between two quotations does not remain unassigned.
The design situations here illustrate choices; they are not completed projects or a diagnosis of your property.