
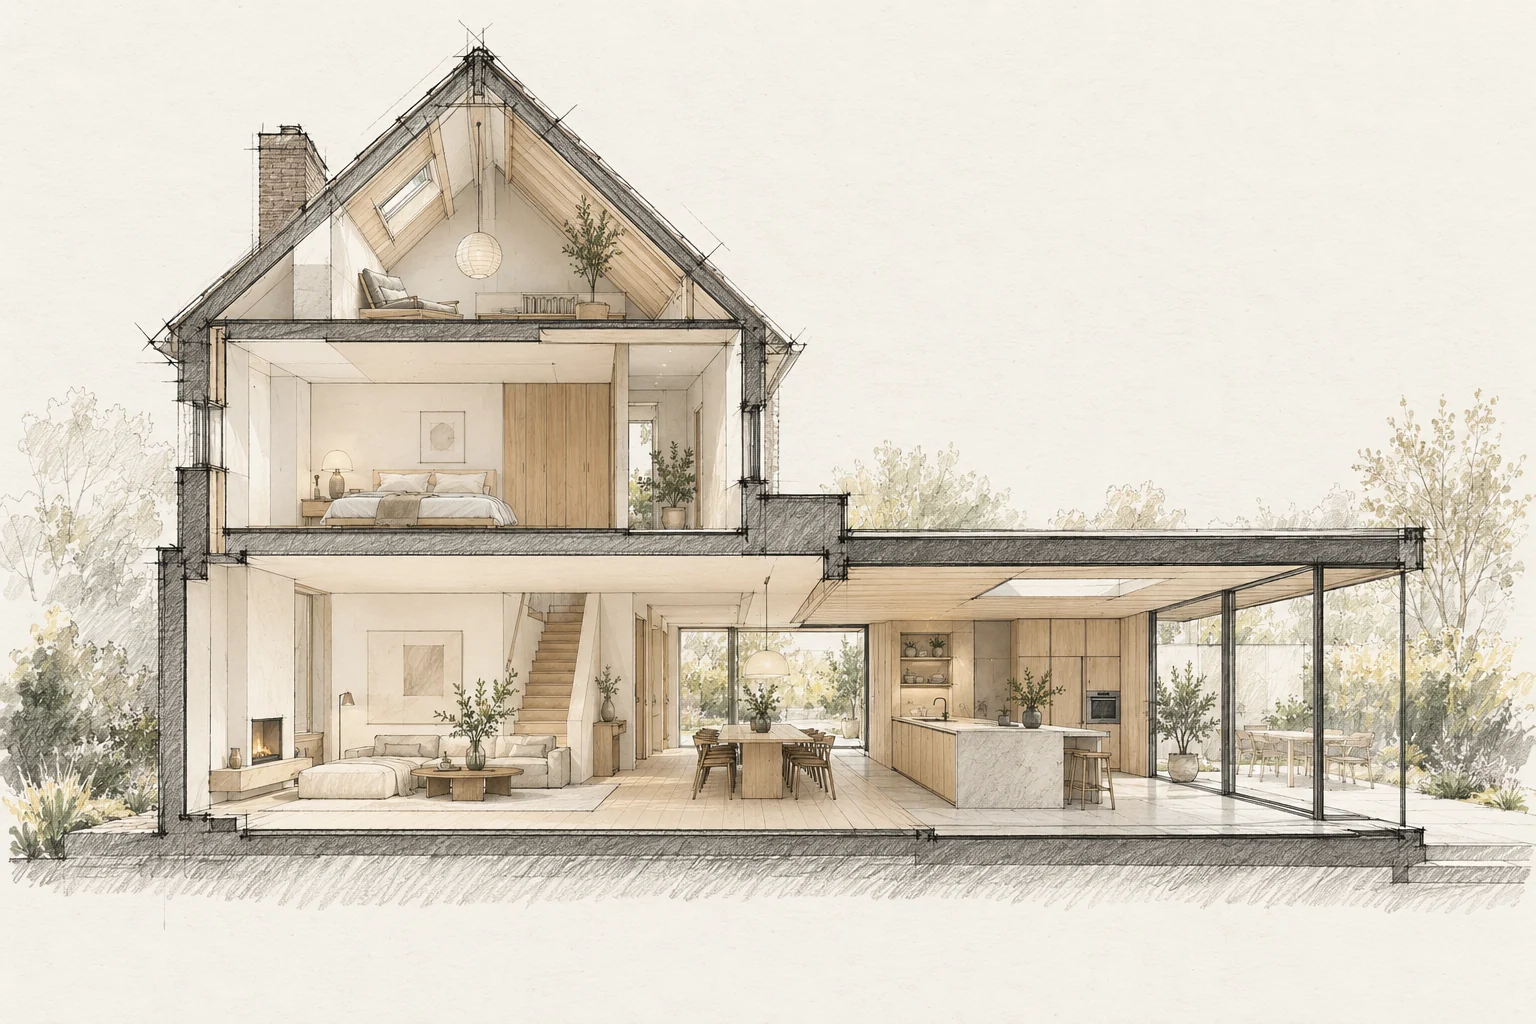
A floor contains several layers. Its finished height affects doors, stairs, kitchen units and transitions.
What the drawing needs to explain
Combine the design plan with logistics for storage, deliveries and protected zones. Identify who approves each interface before the next stage begins.
Agree a reference level
Use one datum for everyone and record existing and proposed finished heights. Rough construction dimensions are not necessarily ordering dimensions.
How to review the result
Review each building section and then the whole home. Check transitions, operation and documentation; supplier completion lists do not automatically cover every shared interface.
Which trade-off matters?
Running many trades simultaneously can appear to save time but increases pressure on access and working space. Compare parallel work with a deliberate sequence by building section.
Questions for your own property
- Are finishes included in heights?
- Do doors and stairs still work?
- Are all floor layers known?
Illustrative design situations, not evidence of completed work. Assess decisions against the actual property.