
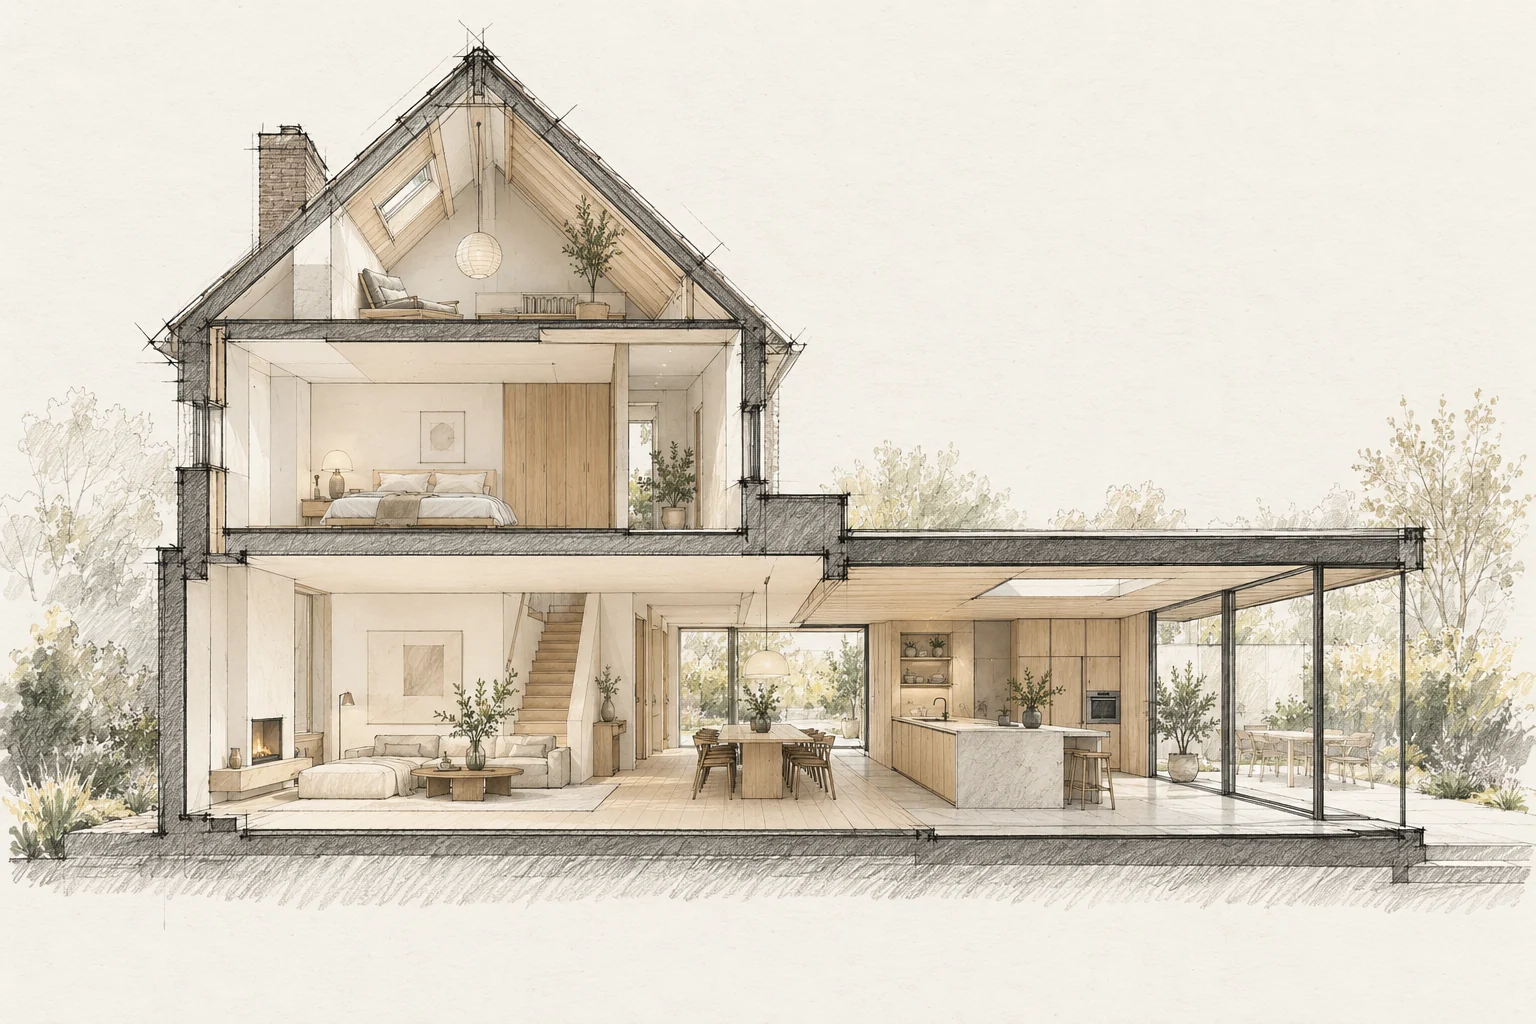
A schedule is more than start and finish dates. Decisions, deliveries, drying and checks determine when the next stage can begin.
Decide this before construction
Use release points between work sections: design complete, substrate assessed, concealed work recorded and finishes ready. The next party starts from an agreed condition.
Identify dependencies
A kitchen needs reliable dimensions before final measuring. Paint needs a suitable substrate. Make these relationships visible before booking isolated delivery dates.
Set decision dates
Undecided products and details can delay work. Agree when fittings, tiles and lighting need to be final, and keep later changes identifiable.
What the drawing needs to explain
Combine the design plan with logistics for storage, deliveries and protected zones. Identify who approves each interface before the next stage begins.
Compare the complete intervention
Identify coordination, protection and temporary provisions in the budget. Ask which party finishes each interface to avoid gaps between work packages.
A situation to test your plan against
A substantial home renovation needs coordinated design, logistics and protection of retained elements. Start with work zones and responsibilities. An attractive final layout does not explain the construction process in between.
Questions for your own property
- Which delivery drives the sequence?
- Which choices remain open?
- When is hidden work checked?
Illustrative design situations, not evidence of completed work. Assess decisions against the actual property.