
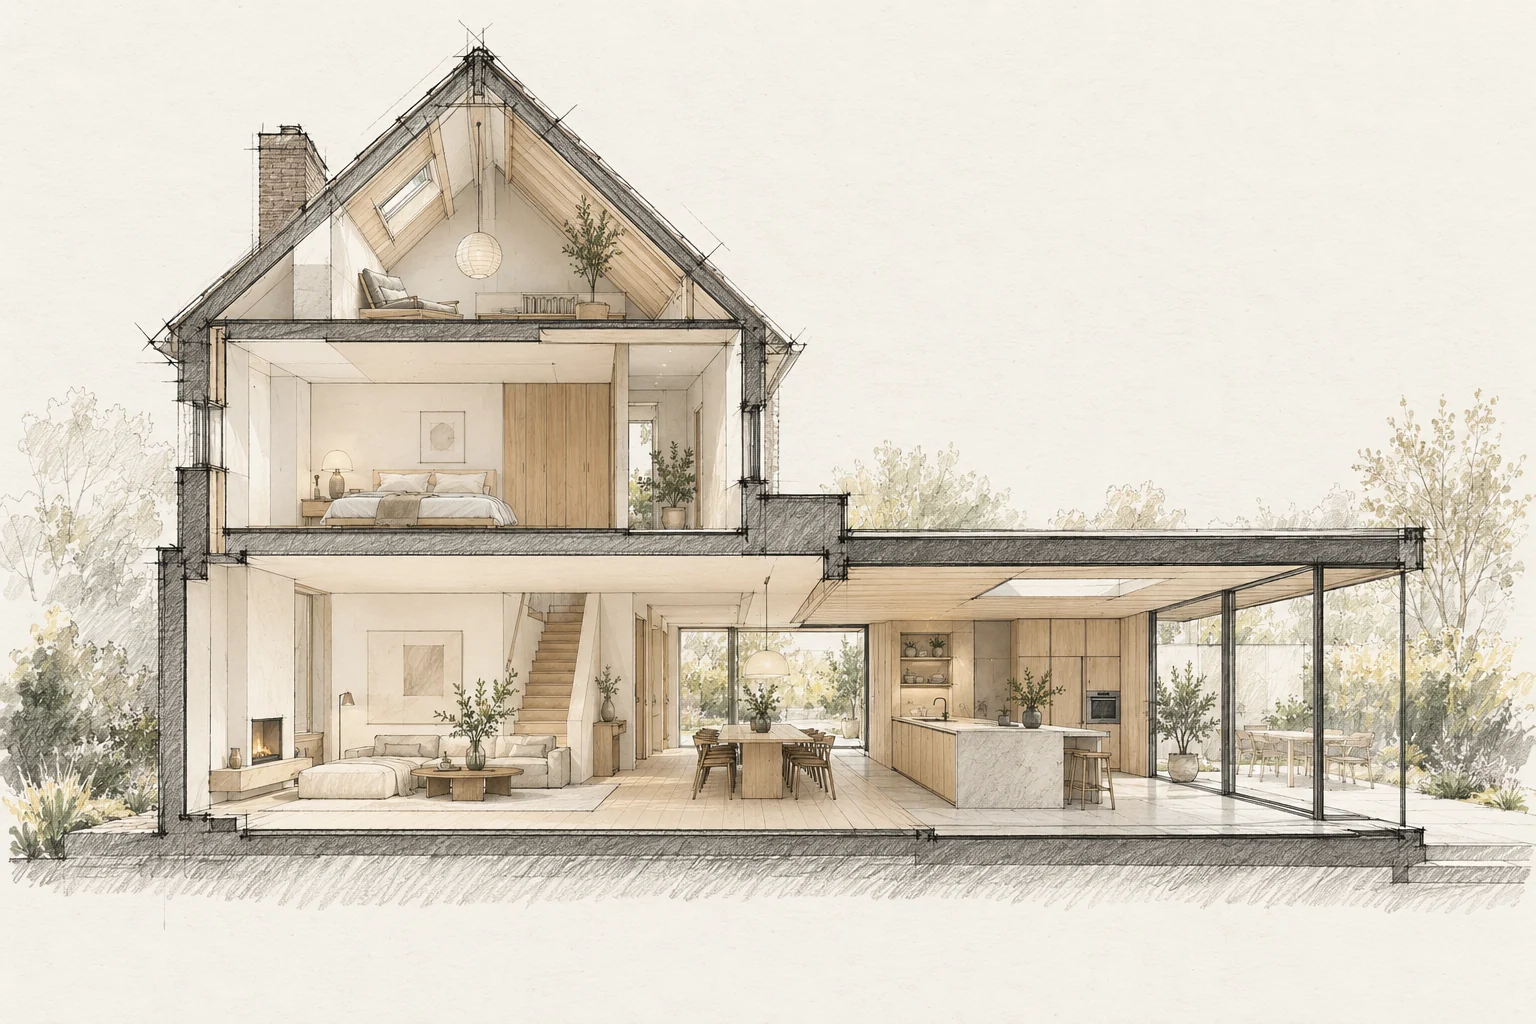
A bathroom plan needs coordinated services, substrate, ventilation and details. Visible products are only part of the work.
Decide this before construction
Use release points between work sections: design complete, substrate assessed, concealed work recorded and finishes ready. The next party starts from an agreed condition.
Check technical possibilities
Shower and toilet positions depend on drainage and floor construction. Assess them before ordering fittings.
How to review the result
Review each building section and then the whole home. Check transitions, operation and documentation; supplier completion lists do not automatically cover every shared interface.
What the drawing needs to explain
Combine the design plan with logistics for storage, deliveries and protected zones. Identify who approves each interface before the next stage begins.
Questions for your own property
- Does the layout suit the services?
- Are shower and niche details resolved?
- What temporary facilities are needed?
Illustrative design situations, not evidence of completed work. Assess decisions against the actual property.