
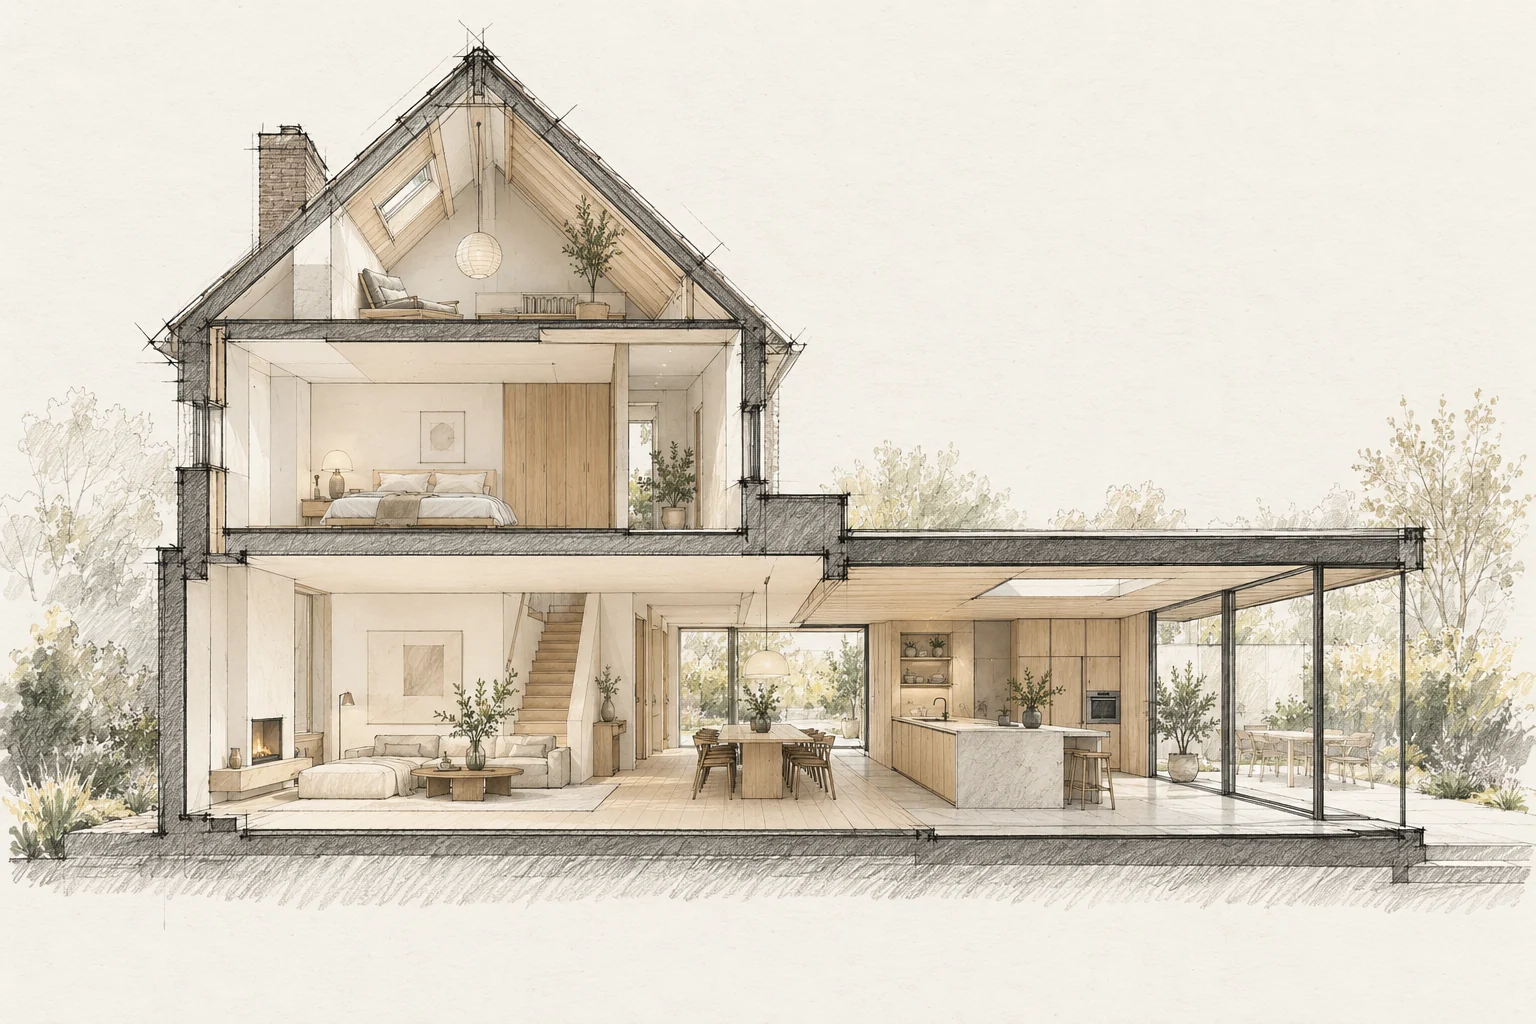
Large glazing does not automatically create a pleasantly light home. An extension also affects daylight in the existing rooms behind it.
Which trade-off matters?
Running many trades simultaneously can appear to save time but increases pressure on access and working space. Compare parallel work with a deliberate sequence by building section.
Draw the whole floor
Identify current openings and those that disappear. An extension can make the original living room deeper, so review the complete plan.
What the drawing needs to explain
Combine the design plan with logistics for storage, deliveries and protected zones. Identify who approves each interface before the next stage begins.
A situation to test your plan against
A substantial home renovation needs coordinated design, logistics and protection of retained elements. Start with work zones and responsibilities. An attractive final layout does not explain the construction process in between.
Questions for your own property
- What happens to the existing room?
- Where does privacy matter?
- How is overheating considered?
Who coordinates work between different trades?
Assign that responsibility explicitly. Use an interface register covering design, execution, inspection and making good so work between two quotations does not remain unassigned.
Illustrative design situations, not evidence of completed work. Assess decisions against the actual property.